Save
Ask
Tour
Hide
Share
$387,500
New Listing

1830 Streamedge Court
Rochester Hills City, MI 48309

For Sale|Condominium|Active
3
Beds
3
Total Baths
2
Full Baths
1
Partial Bath
1,476
SqFt
$263
/SqFt
1974
Built
Subdivision:
STREAMWOOD ESTATES OCCPN 178
County:
Oakland
Call Now: 810-220-7653
Is this the listing for you? We can help make it yours.
810-220-7653
1830 Streamedge Court1830 Streamedge Court1830 Streamedge Court1830 Streamedge Court
Save
Ask
Tour
Hide
Share

Mortgage Calculator

Monthly Payment (Est.)

$1,768
Calculator powered by Showcase IDX, a Constellation1 Company. Copyright ©2026 Information is deemed reliable but not guaranteed.

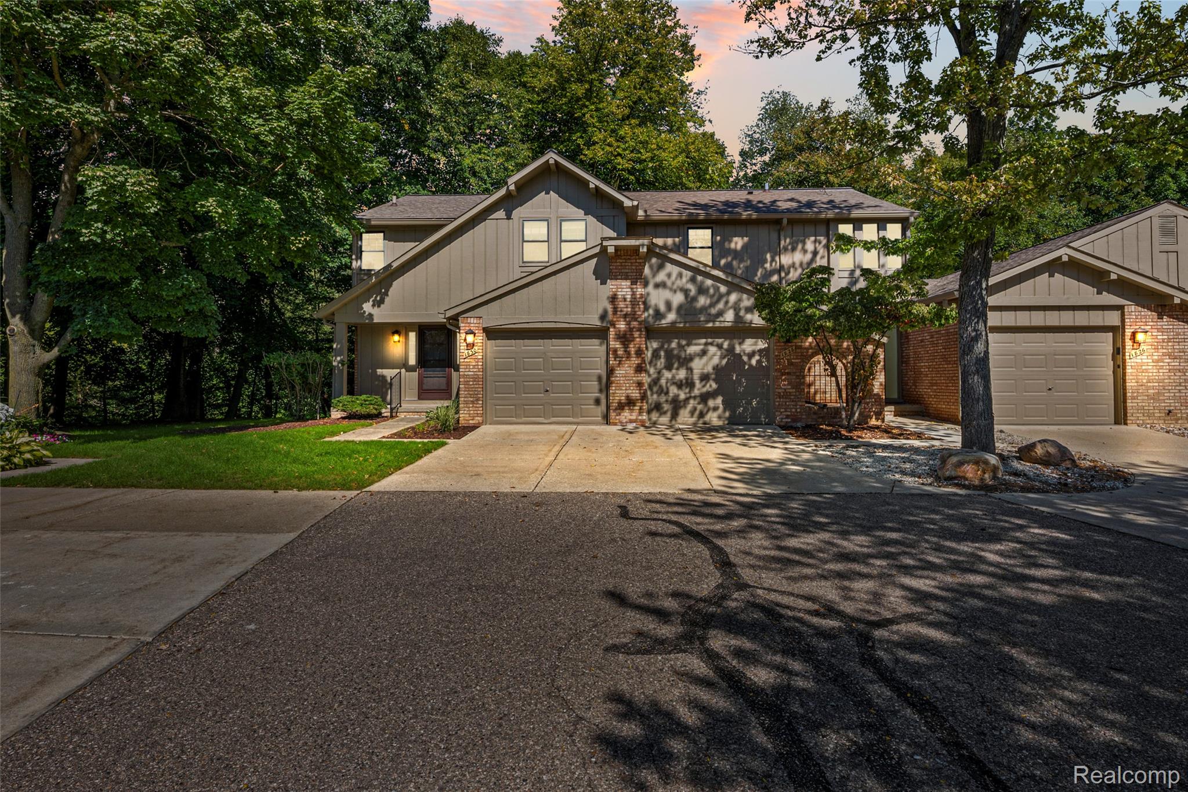
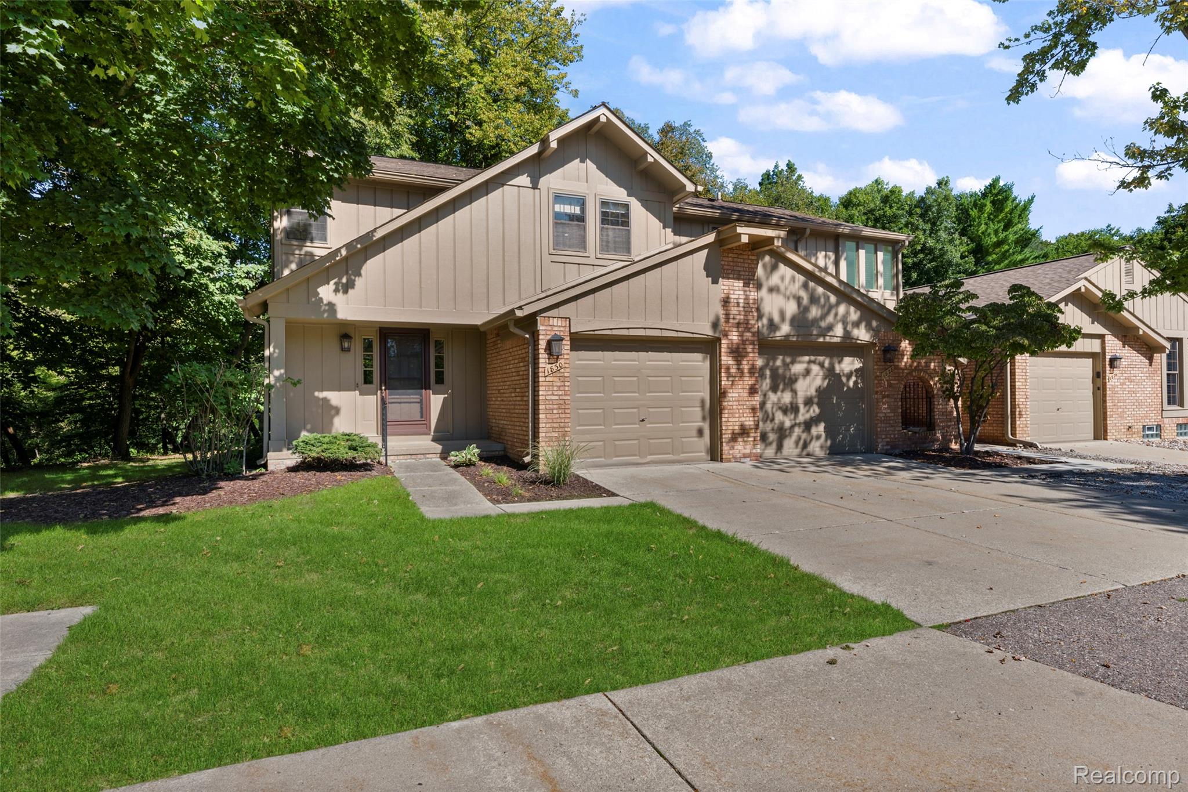
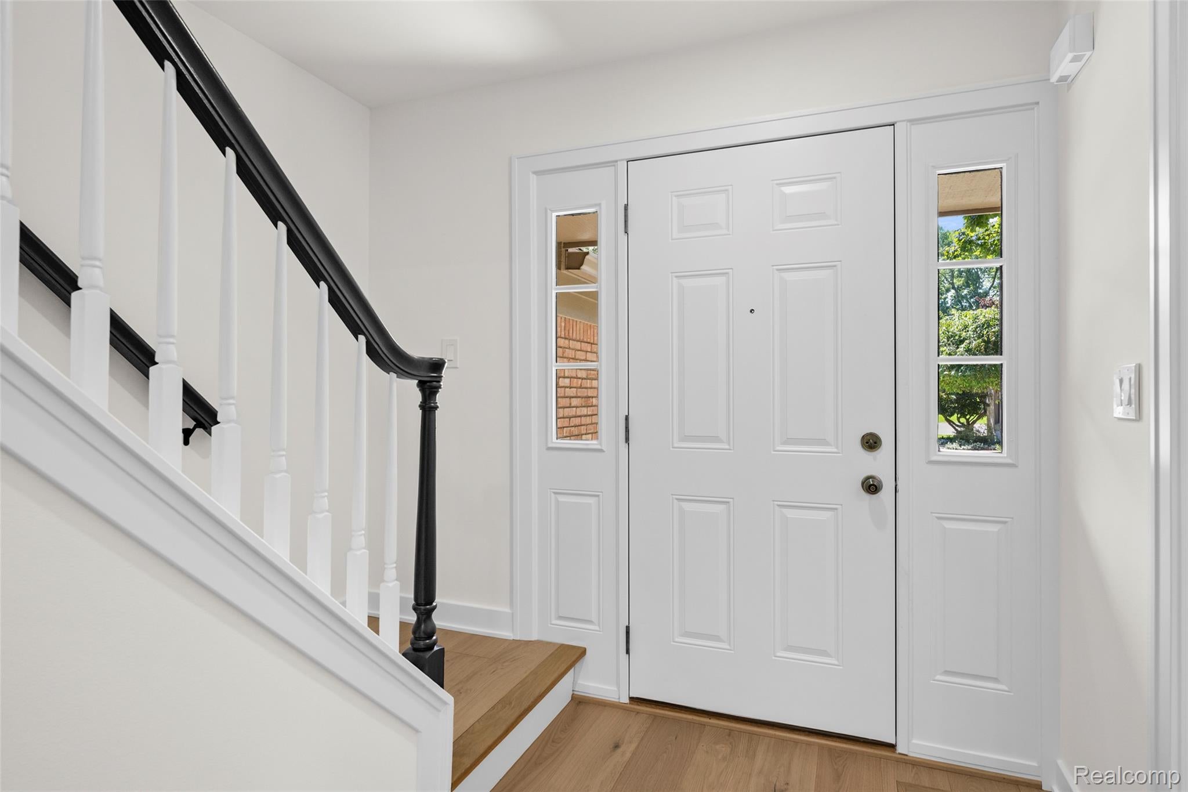
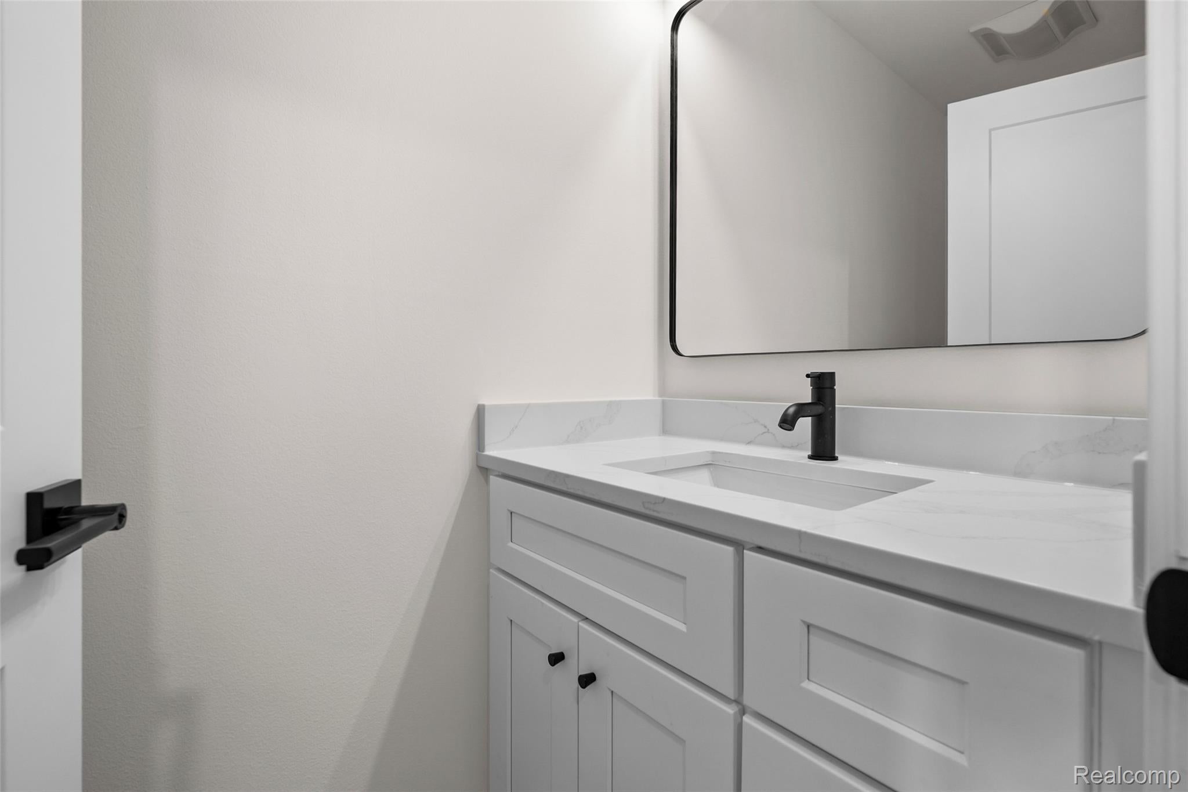
Beautifully remodeled corner-unit condo overlooking the Clinton River! This 3-bedroom, 2.5-bath home features engineered hardwood flooring, a bright open layout, and an updated kitchen with white cabinetry, quartz countertops, and all-new appliances. A large first-floor window and sliding door provide peaceful views and plenty of natural light. Upstairs, the spacious primary suite features an updated shower, custom closet, and door wall overlooking the Clinton River. Two additional bedrooms offer custom closets and share an updated full bath. Enjoy maintenance-free living with community amenities including a pool, tennis courts, and direct access to the Clinton River Trail. A wonderful combination of peaceful surroundings, modern updates, and Rochester Hills convenience!

Save
Ask
Tour
Hide
Share
Listing Snapshot
Price 
$387,500
Days On Site 
0 Days
Bedrooms 
3
Inside Area (SqFt) 
1,476 sqft
Total Baths 
3
Full Baths 
2
Partial Baths 
1
Lot Size 
N/A
Year Built 
1974
MLS® Number 
20261073830
Status 
Active
Property Tax 
$3,437.19
HOA/Condo/Coop Fees 
$441 monthly
Sq Ft Source 
Assessor
Friends & Family
Recent Activity
3 hours agoListing first seen on site
3 hours agoListing updated with changes from the MLS®
General Features
Attached Garage 
Yes
Cross Street 
Hamlin and Crooks
Disclosures 
Taxes Not Homestead Exempt
Garage 
Yes
Garage Spaces 
1
Levels 
Two
Parking 
Attached
Pets 
Cats OKDogs OKYes
Property Sub Type 
Condominium
Sewer 
Public Sewer
SqFt Above 
1476
Style 
Colonial
Water Source 
Public
Interior Features
Appliances 
OvenGas Water HeaterDishwasherDisposalENERGY STAR Qualified DishwasherFree-Standing Gas OvenFree-Standing RefrigeratorRange HoodSelf Cleaning Oven
Basement 
Unfinished
Cooling 
Central Air
Heating 
Forced AirNatural Gas
Interior 
Smart Thermostat
BathFull 
Level - Second
BathLav 
Bedroom 
Dimensions - 16 X 11Level - Second
Dining Room 
Dimensions - 12 X 9
Kitchen 
Dimensions - 11 X 10
Living Room 
Dimensions - 17 X 12
Master Bathroom 
Level - Second
Master Bedroom 
Dimensions - 16 X 14Level - Second
Save
Ask
Tour
Hide
Share
Exterior Features
Construction Details 
BrickWood Siding
Exterior 
Tennis Court(s)
Patio And Porch 
Deck
Pool Features 
CommunityIn GroundOutdoor Pool
Roof 
Asphalt
Community Features
Association Amenities 
Maintenance Grounds
Association Fee 
$441.0
Association Fee Frequency 
Monthly
Community Features 
Pool
MLS Area 
Area02151RochesterHills
School District 
Avondale
Financing Terms Available 
CashConventionalFHAVA Loan
Building Access 
GroundLevelwSteps
Roads 
Paved
Schools
School District
Avondale
Elementary School
Unknown
Middle School
Unknown
High School
Unknown
Listing courtesy of Inside Realty, LLC: [email protected]


IDX provided courtesy of Realcomp II Ltd. via RealcompIILtd. Copyright © 2026 Realcomp II Ltd. Shareholders.

IDX information is provided exclusively for consumers' personal, non-commercial use and may not be used for any purpose other than to identify prospective properties consumers may be interested in purchasing and that the data is deemed reliable but not guaranteed accurate by the MLS.

Neighborhood & Commute
Source: Walkscore
Save
Ask
Tour
Hide
Share